
Custom Revit toolbar
Context
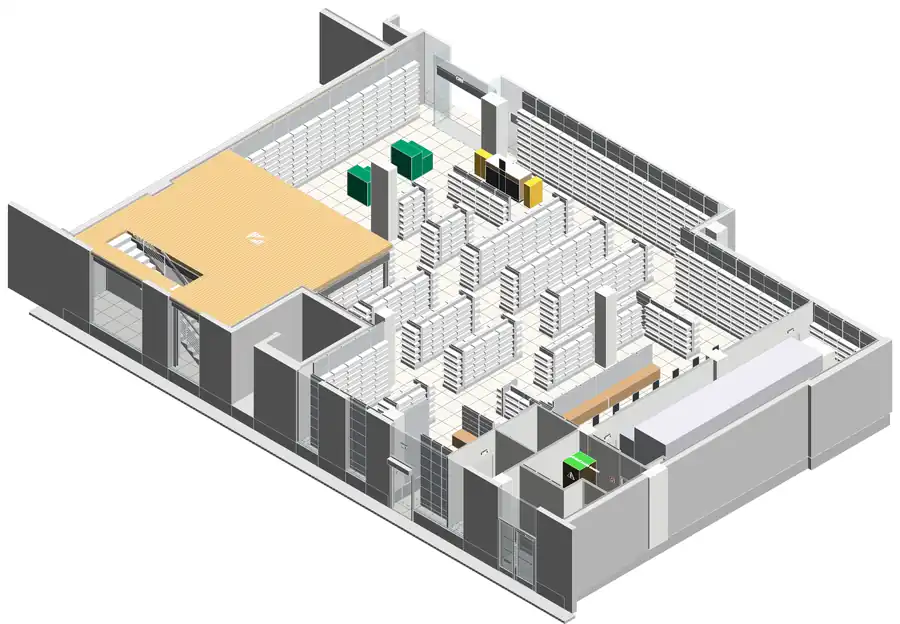
A fit-out company is moving from AutoCAD to Revit and wants all its teams, beginners included, to quickly produce consistent, compliant projects.
Assignment
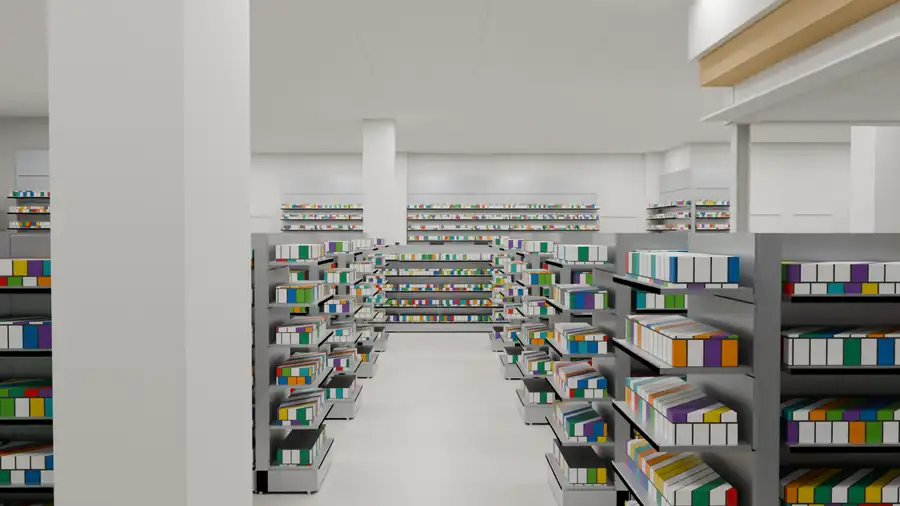
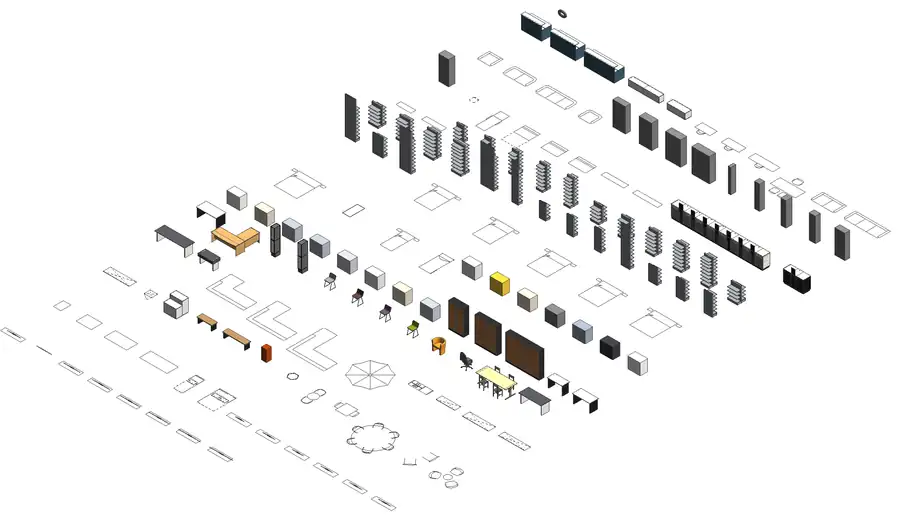
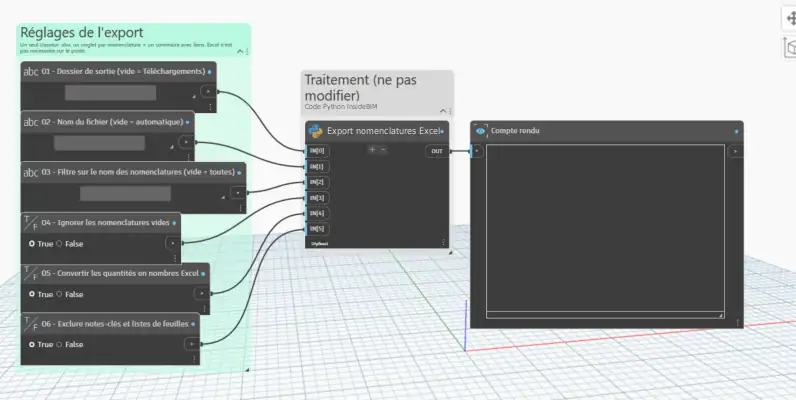
On-site workflow audit / Company template and library of parametric families (furniture, shelving units, equipment) / pyRevit toolbar with the company name: phases and design options, schedules, checks, fit-out, signage / Dynamo scripts and user guides / Complete pilot project
Building type
Public-access building
Results
Projects produced to the same standard, passage widths and door clearances checked in one click, all schedules in a single Excel workbook, tools shared across the whole team


Product detail book
Context
Launch of a new product: external thermal insulation system (on the facade)
Assignment
Modelling of the product in Revit and presentation on a model of the building concerned
Building type
Apartment building
Results
Time saved: automatic update of dimensions and drawings


HVAC, drainage & plumbing modelling and drawings
Context
As part of a project on an existing industrial building, the engineering firm had to deliver a BIM model but did not have the in-house resources to do so
Assignment
Heating / ventilation and air conditioning / plumbing and sanitary modelling / Developed design drawings / RVT and IFC model delivered with drawings in PDF and DWG
Building type
Industrial
Results
Clash detection and time saved for coordination
Planning application
Context
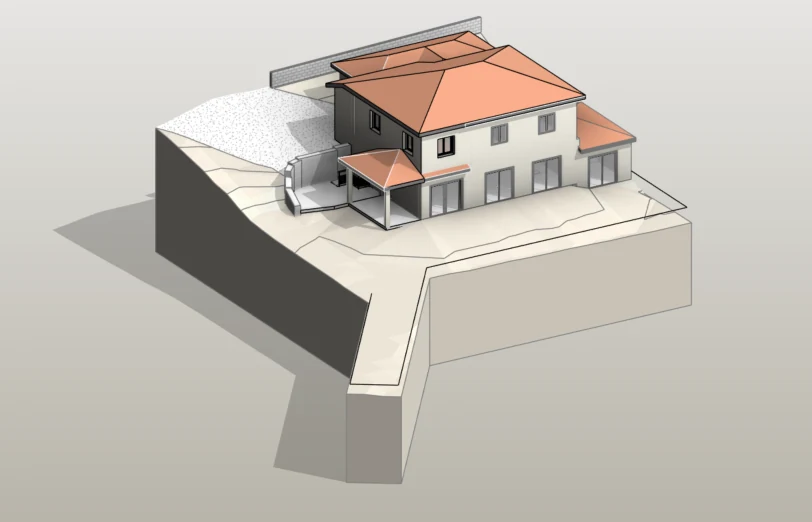
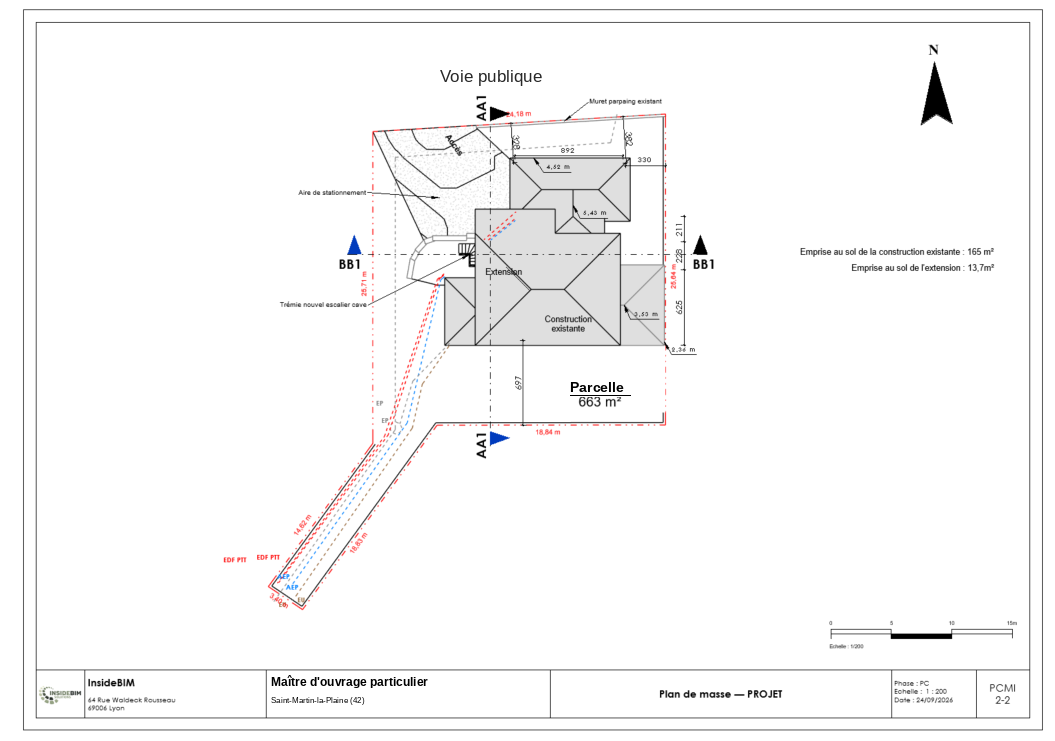
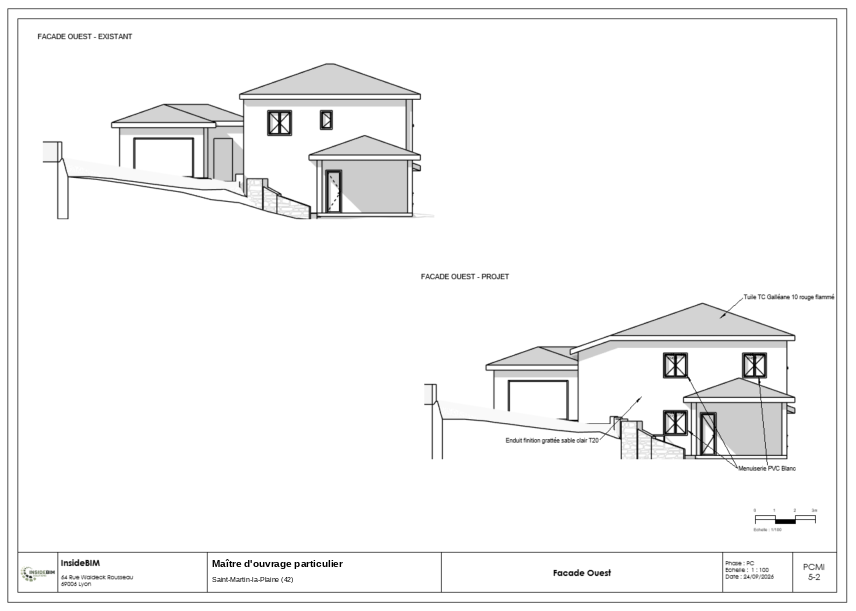
Extension of a detached house on a sloping plot in Saint-Martin-la-Plaine (Loire, France): a new 13.7 m² extension and a new access to the cellar. The client, a private owner, needed a complete planning application.
Assignment
BIM modelling in Revit of the existing house, the project and the terrain / Drawings for the planning application: site plan, elevations, sections and 3D views / IFC export of the model, which you can explore in 3D here
Building type
Existing detached house (165 m² footprint) on a 663 m² plot


Renovation drawings – detached house
Context
A private client needed drawings to cost and carry out the renovation of a house
Assignment
Manual on-site survey using triangulation / Modelling of the house / Preparation of the documents required for the planning application
Building type
Existing detached house
3D scan – Farmhouse
Context
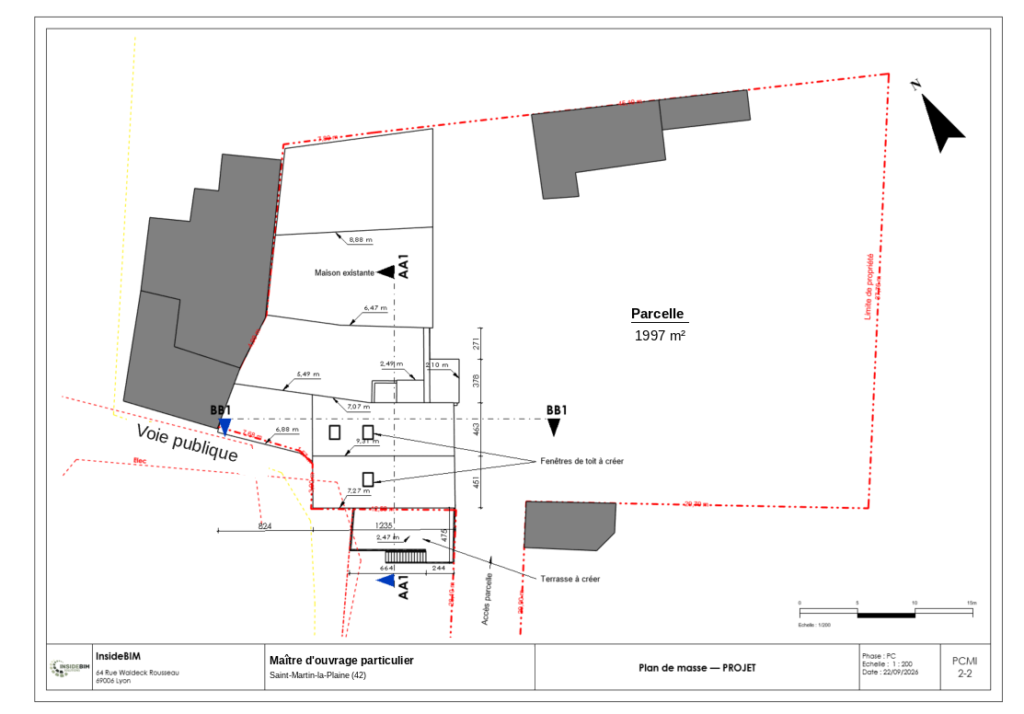
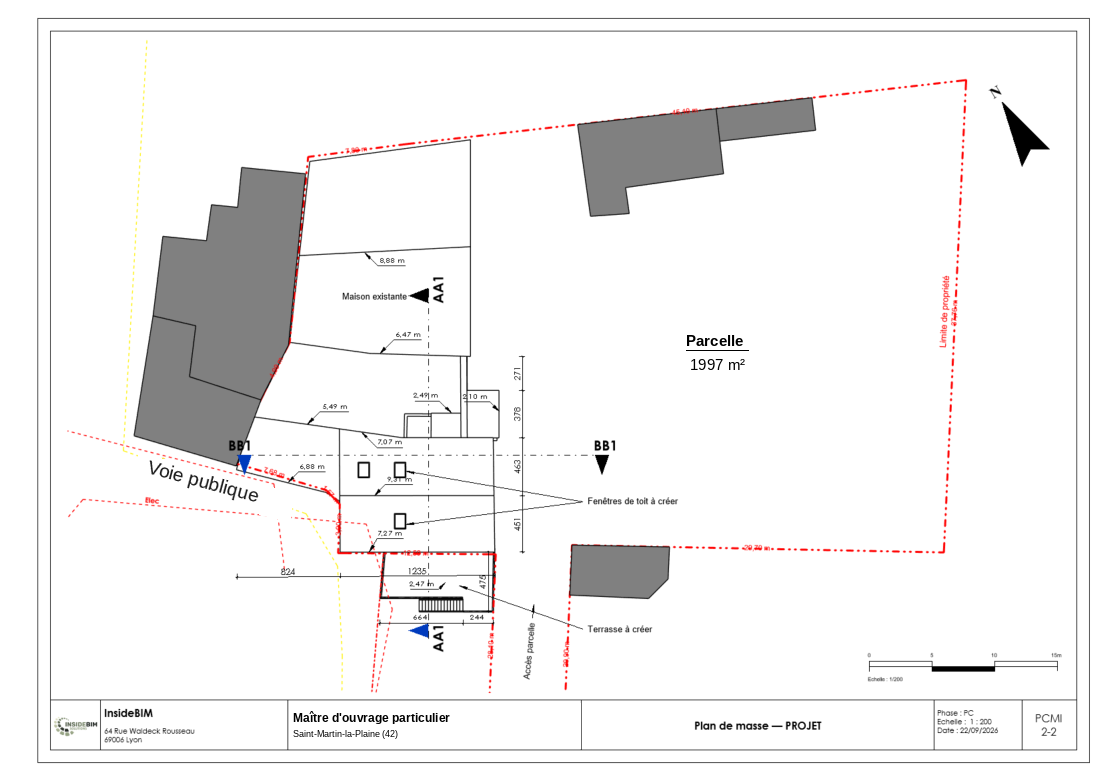
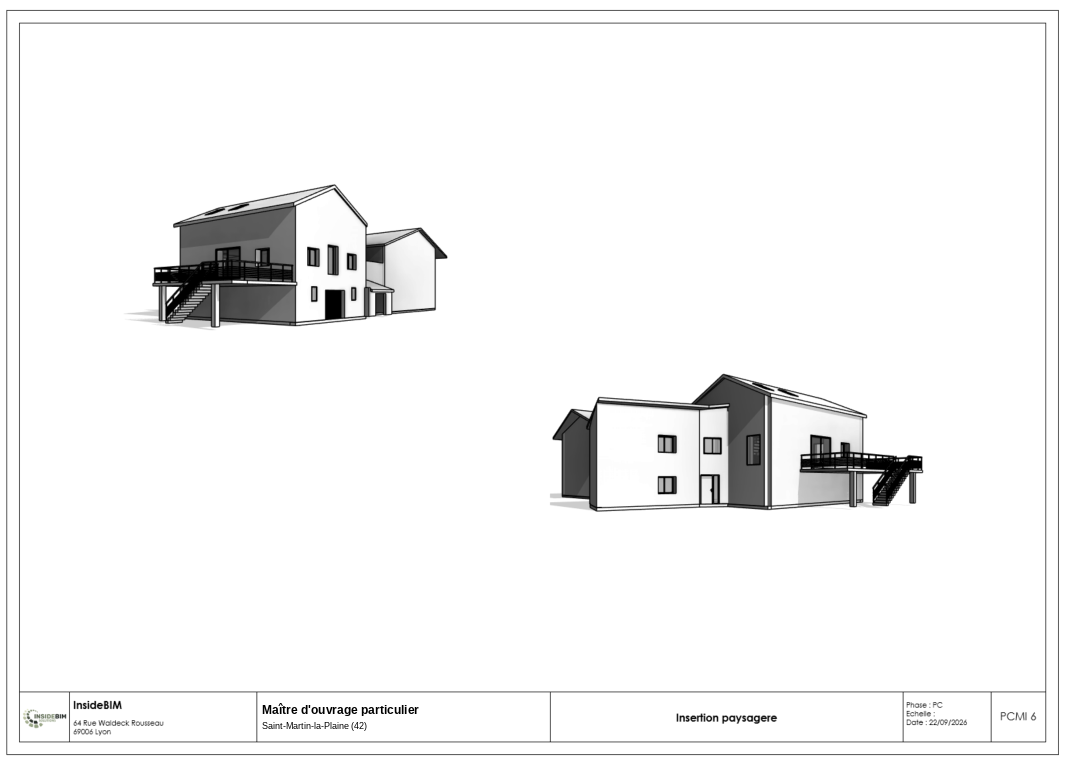
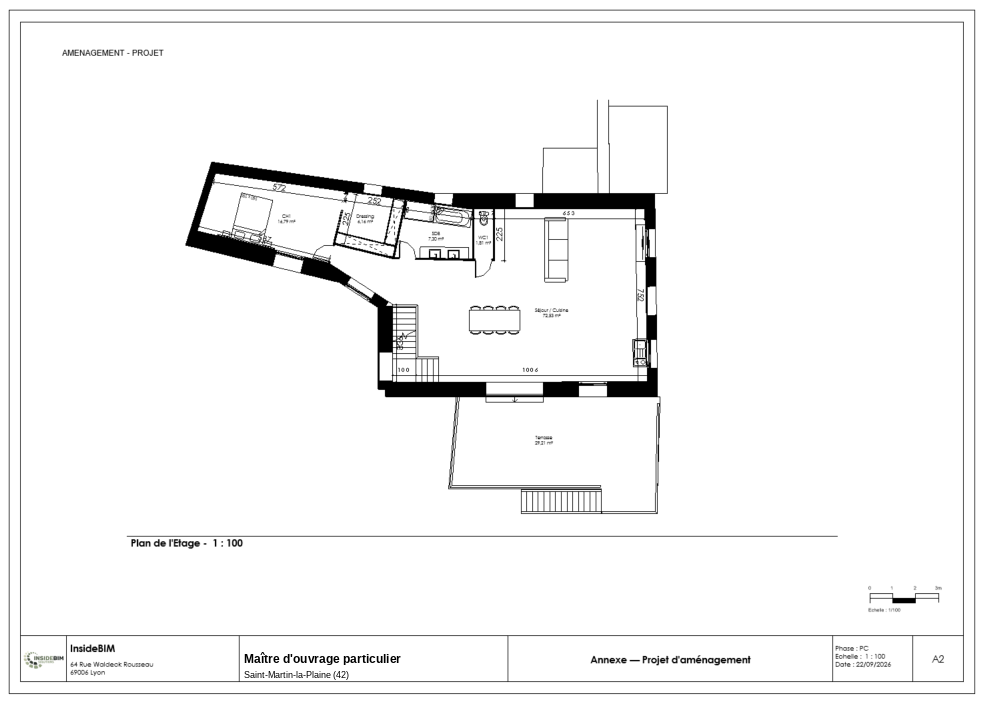
A private owner wants to renovate a farmhouse in Saint-Martin-la-Plaine (Loire, France) and turn it into their home, with a new terrace, roof windows and new openings. A reliable survey of the existing building was needed to prepare the planning application.
Assignment
3D laser scan (LiDAR) of the building / Point cloud processing / Revit modelling of the existing building and the project from the point cloud / Planning application drawings: site plan, layout plans, landscape integration / IFC export of the model
Building type
Existing farmhouse converted into a home, on a 1,997 m² plot


Padel complex
Context
Client advisory services to develop a rural area with growing sports facilities such as padel
Assignment
Model / Site layouts and 2D drawings / Development plan
Building type
Public-access building


Revit and Navisworks training
Context
Training centres needed a trainer to deliver Revit and Navisworks courses
Assignment
Revit Architecture beginner and advanced / Revit Structure / Navisworks: getting started, coordination and clash detection, TimeLiner, animation / Course materials based on practical case studies / Trainee assessment and end-of-course review
Results and benefits
An exit level that allows the trainees we supported to be operational